
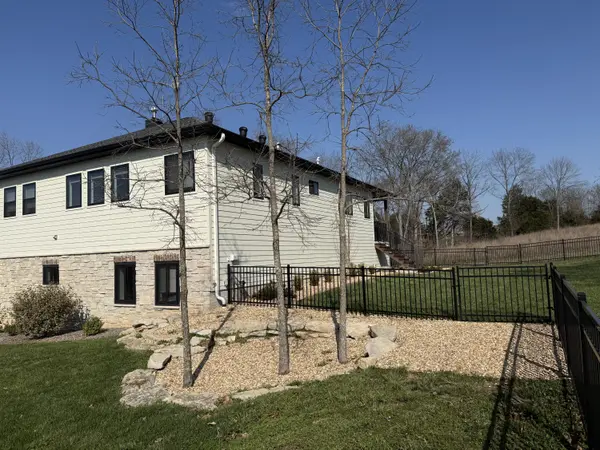
62 N Northfork Lane, Shell Knob, MO 65747
See all 36 photos
62 N Northfork Lane, Shell Knob, MO 65747
REQUEST A TOUR If you would like to see this home without being there in person, select the "Virtual Tour" option and your agent will contact you to discuss available opportunities.
In-PersonVirtual Tour
Listed by Rusty Prince Rusty Prince Real Estate
$ 785,000
Est. payment /mo
Save
Pending

62 N Northfork Lane Shell Knob, MO 65747

4 Beds

3 Baths

3,140 SqFt


UPDATED:

Key Details

Property Type Single Family Home

Sub Type Residential

Listing Status Pending

Purchase Type For Sale

Square Footage 3,140 sqft

Price per Sqft $250

Subdivision The Peninsula

MLS Listing ID SOM60323772

Bedrooms 4

Full Baths 3

HOA Fees $1,000/ann

Year Built 2021

Annual Tax Amount $4,533

Tax Year 2025

Lot Size 0.760 Acres

Acres 0.76

Property Sub-Type Residential

Property Description

Wonderful open floor plan lakeview home with main channel views . 3,700+ sq. ft, 4 bedrooms, 3 baths, and a 28-foot boat slip available for additional purchase walking distance away. Features include a stone arched entry, oversized 3-car garage with EV charging, custom guest suites. The main level offers an open great room with high ceilings, gas fireplace, dining area, and kitchen with 10-foot island, built-in banquette, Bosch appliances, quartz/granite countertops, and butler's pantry with additional dishwasher and refrigerator. Covered and open porches/decks provide exceptional lake views and outdoor living space.The primary suite includes a walk-in shower, built-in stack washer/dryer area, and walk-in closet with custom shelving. Two guest bedrooms and a full bath complete the main level.Quality features include 2x6 exterior/interior walls, Centurion stone, Diamond Kote siding, Andersen black composite windows, wide-plank hardwood floors, 10-foot ceilings, fenced backyard, circular drive, and quality landscaping.

Location

State MO

County Stone

Rooms

Dining Room Kitchen/Dining Combo, Island, Living/Dining Combo

Interior

Interior Features W/D Hookup, Quartz Counters, High Ceilings, Walk-In Closet(s), High Speed Internet

Heating Heat Pump, Fireplace(s)

Cooling Central Air, Ceiling Fan(s), Heat Pump

Fireplaces Type Circulating, Blower Fan, Propane, Great Room

Equipment TV Antenna

Fireplace N

Appliance Dishwasher, Propane Cooktop, Built-In Electric Oven, Dryer, Washer, Exhaust Fan, Tankless Water Heater, Water Softener Owned, Electric Water Heater, Disposal

Exterior

Exterior Feature Rain Gutters

Parking Features Electric Vehicle Charging Station(s)

Garage Spaces 3.0

Fence Metal

Waterfront Description View

View Lake

Roof Type Composition

Garage Yes

Building

Story 2

Foundation Poured Concrete

Sewer Community Sewer

Water Public, Community Well

Structure Type Cultured Stone,Hardboard Siding

Schools

Elementary Schools Blue Eye

Middle Schools Blue Eye

High Schools Blue Eye

Others

HOA Fee Include Common Area Maintenance,Sewer,Basketball Court,Water,Tennis Court(s),Gated Entry

Acceptable Financing Cash, Conventional

Listing Terms Cash, Conventional


GET MORE INFORMATION

Name
Phone*
Message

Go tour this home

62 N Northfork Lane