
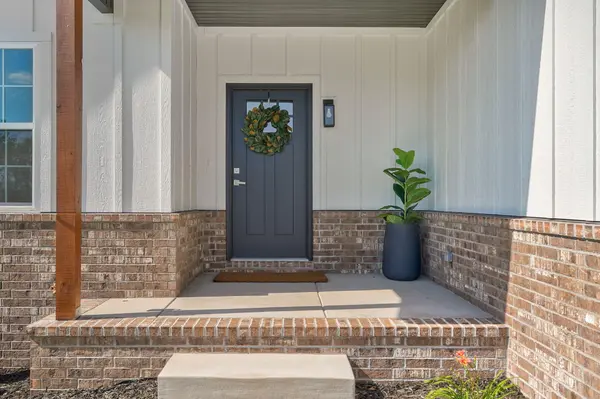
1209 W Pebblebrooke Drive, Ozark, MO 65721
See all 36 photos
1209 W Pebblebrooke Drive, Ozark, MO 65721
REQUEST A TOUR If you would like to see this home without being there in person, select the "Virtual Tour" option and your agent will contact you to discuss available opportunities.
In-PersonVirtual Tour
Listed by Svetlana Kurdoglo Alpha Realty MO, LLC
$ 345,000
Est. payment /mo
Save
Active

1209 W Pebblebrooke Drive Ozark, MO 65721

4 Beds

2 Baths

1,806 SqFt


UPDATED:

Key Details

Property Type Single Family Home

Sub Type Residential

Listing Status Active

Purchase Type For Sale

Square Footage 1,806 sqft

Price per Sqft $191

Subdivision Finley Crossing

MLS Listing ID SOM60323695

Style Farmhouse

Bedrooms 4

Full Baths 2

HOA Fees $200/ann

Year Built 2026

Annual Tax Amount $588

Tax Year 2025

Lot Size 8,276 Sqft

Acres 0.19

Property Sub-Type Residential

Property Description

This beautifully designed 4-bedroom home with a 2-car garage blends modern comfort with timeless style. Featuring a fresh design palette and elegant cream-white interiors, the home offers a bright, welcoming atmosphere throughout. The open-concept floor plan creates seamless flow between the living, dining, and kitchen areas -- perfect for entertaining and everyday living.Enjoy panoramic views from the spacious back porch, creating the ideal setting for morning coffee or relaxing evenings. The home also includes a generous master bedroom walk-in closet, a spacious pantry, quartz countertops, cozy fireplace and thoughtfully designed living spaces that combine functionality with sophistication.Conveniently located near the Ozark Square and Finley River Park, this property offers easy access to local shopping, dining, and entertainment. Popular local favorites including The Workshop Coffee Shop and The Mill at Finley Farms are just minutes away, making this home an exceptional blend of comfort, convenience, and lifestyle.

Location

State MO

County Christian

Rooms

Dining Room Kitchen/Dining Combo, Island, Living/Dining Combo

Interior

Interior Features Walk-In Closet(s), Quartz Counters

Heating Forced Air, Central

Cooling Central Air, Ceiling Fan(s)

Flooring Luxury Vinyl

Fireplaces Type Living Room, Electric, Great Room

Equipment None

Fireplace N

Appliance Dishwasher, Gas Water Heater, Free-Standing Gas Oven, Exhaust Fan, Microwave, Disposal

Laundry In Garage, Utility Room

Exterior

Exterior Feature Rain Gutters, Drought Tolerant Spc

Parking Features Driveway, Garage Faces Front, Garage Door Opener

Garage Spaces 2.0

Fence None

Waterfront Description None

View Y/N true

View City, Panoramic

Roof Type Shingle

Garage Yes

Building

Story 1

Foundation Brick/Mortar, Crawl Space

Sewer Public Sewer

Water City

Structure Type Frame,Vinyl Siding,Wood Siding

Schools

Elementary Schools South

Middle Schools Ozark

High Schools Ozark

Others

HOA Fee Include Common Area Maintenance

Acceptable Financing Cash, VA, USDA/RD, FHA, Conventional

Listing Terms Cash, VA, USDA/RD, FHA, Conventional


GET MORE INFORMATION

Name
Phone*
Message

Go tour this home

1209 W Pebblebrooke Drive