
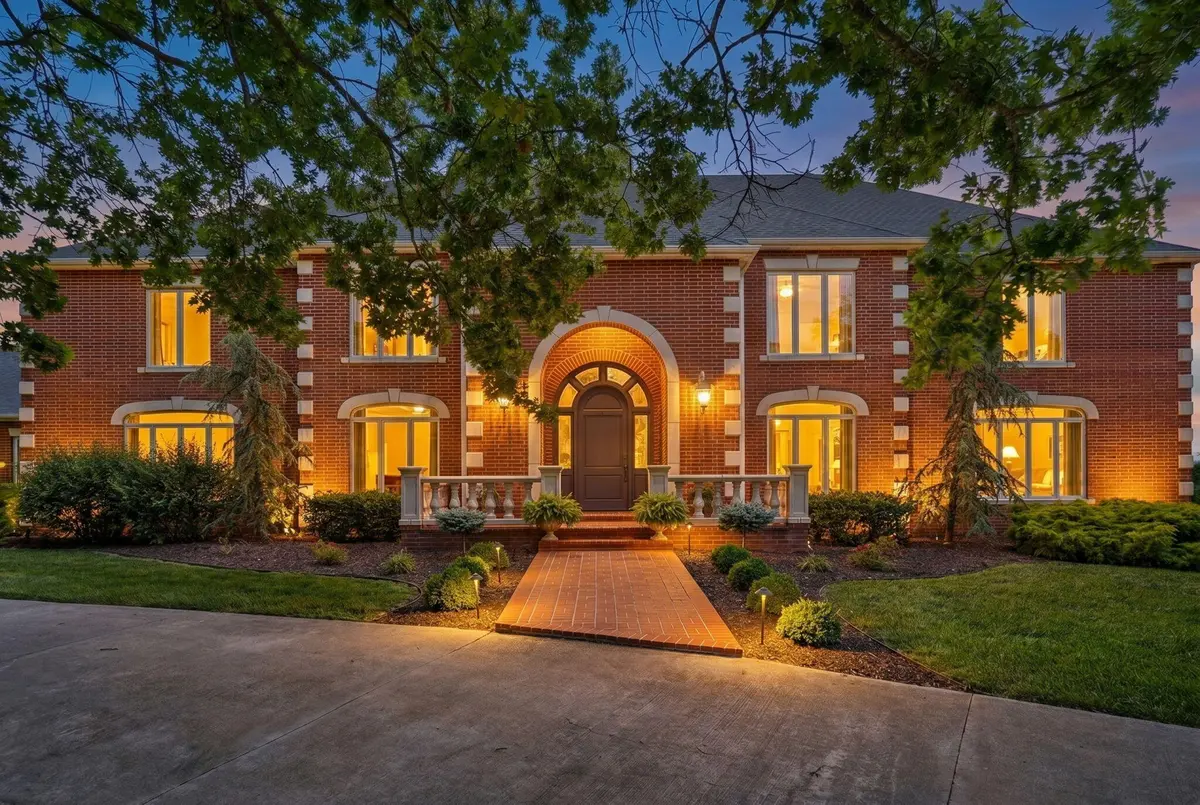


1690 S Royal Drive Springfield, MO 65809
5 Beds
7 Baths
9,965 SqFt
UPDATED:
Key Details
Property Type Single Family Home
Sub Type Residential
Listing Status Active
Purchase Type For Sale
Square Footage 9,965 sqft
Price per Sqft $300
Subdivision Tanoak
MLS Listing ID SOM60323104
Bedrooms 5
Full Baths 6
Half Baths 2
Year Built 1992
Annual Tax Amount $16,557
Tax Year 2025
Lot Size 11.200 Acres
Acres 11.2
Property Sub-Type Residential
Property Description
Location
State MO
County Greene
Rooms
Basement Walk-Out Access, Finished, Storage Space, Unfinished, Full
Dining Room Formal Dining, Kitchen/Dining Combo
Interior
Interior Features W/D Hookup, Quartz Counters, Crown Molding, Soaking Tub, Other Counters, Vaulted Ceiling(s), High Ceilings, Raised or Tiered Entry, Walk-In Closet(s), Walk-in Shower, Radon Mitigation System, Central Vacuum, Wet Bar, High Speed Internet
Heating Forced Air, Radiant Floor, Geothermal, Central, Zoned
Cooling Central Air, Ceiling Fan(s), Zoned, Geothermal
Flooring Carpet, Engineered Hardwood, Tile
Fireplaces Type Living Room, Propane, Glass Doors
Equipment Water Filtration
Fireplace N
Appliance Electric Cooktop, Warming Drawer, Drinking Water Dispenser, Pot Filler, Built-In Electric Oven, Additional Water Heater(s), Exhaust Fan, Water Softener Owned, Refrigerator, Microwave, Electric Water Heater, Disposal, Dishwasher
Laundry Main Floor, In Basement
Exterior
Exterior Feature Rain Gutters
Parking Features Parking Pad, Additional Parking, Garage Faces Side, Garage Faces Front
Garage Spaces 6.0
Fence Wrought Iron
Utilities Available Cable Available
Waterfront Description None
Roof Type Composition
Garage Yes
Building
Story 2
Sewer Septic Tank
Water Private
Structure Type Brick Full
Schools
Elementary Schools Sgf-Hickory Hills
Middle Schools Sgf-Hickory Hills
High Schools Sgf-Glendale